

456 SummerNorth Andover, MA 01845
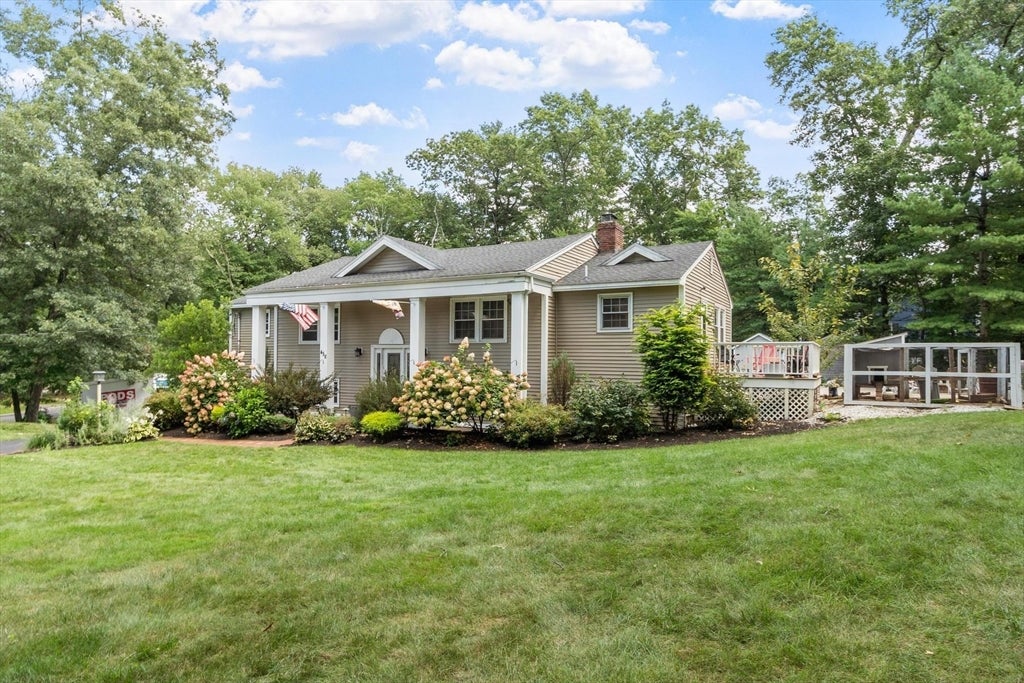
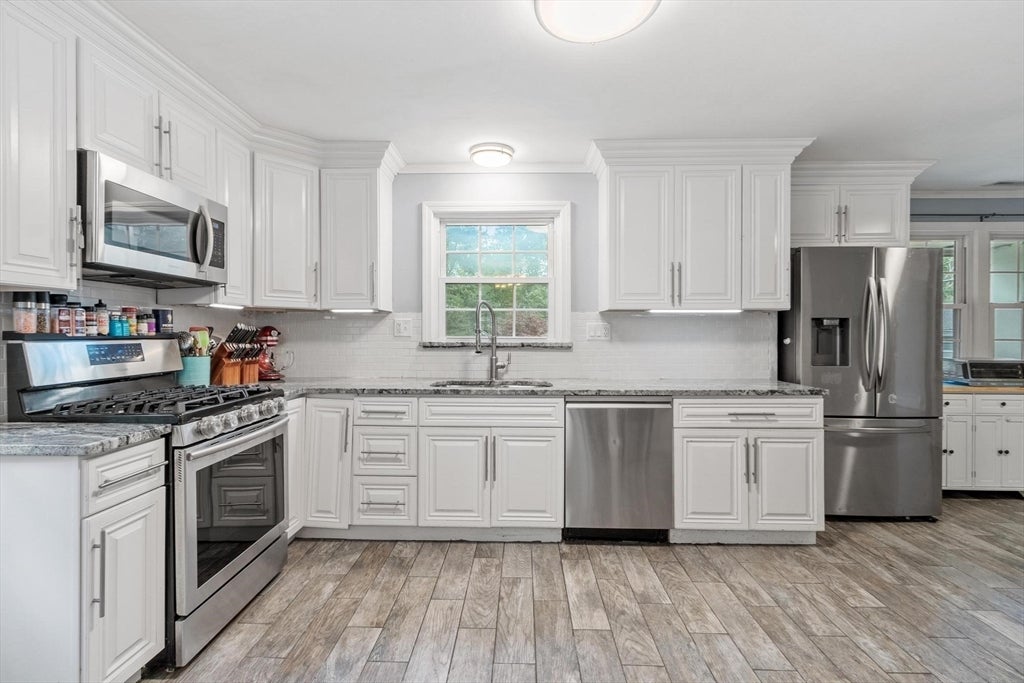
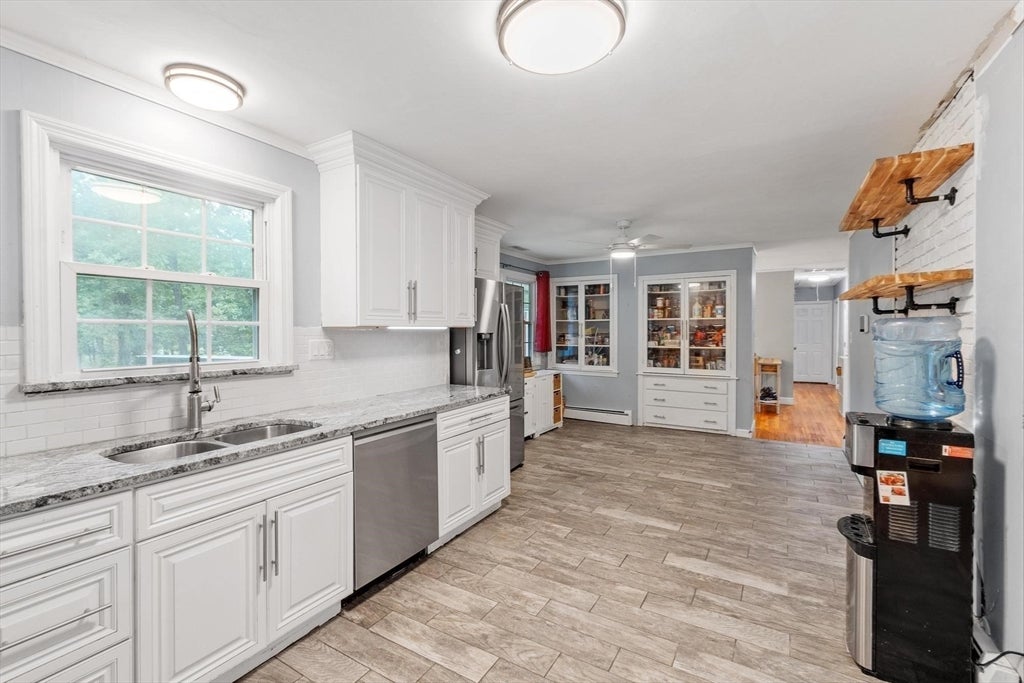
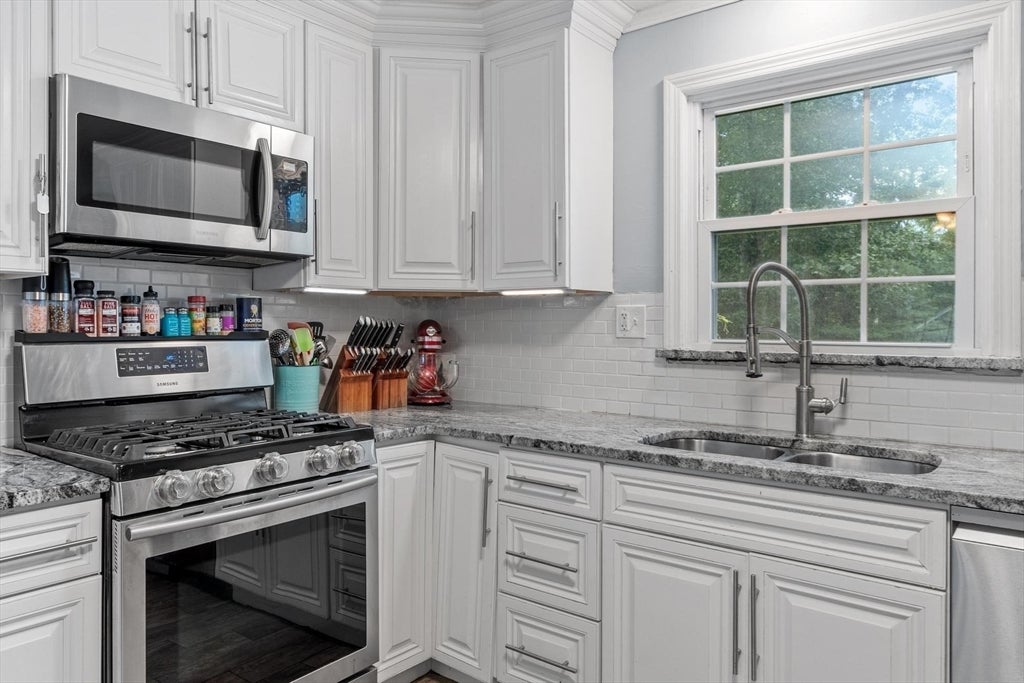
Welcome Home! Lovingly updated raised ranch style 4 bed 3 bath 2 car garage in North Andover, MA. Kitchen features tile plank flooring, new GRANITE countertops, dishwasher, and refrigerator, gas stove, brick accent wall with custom shelves, coffee bar with beverage fridge & butcher block counter, HARDWOOD floors in spacious living room wood burning fireplace, mantle is from 100 year old barn in New Hampshire, new large windows, hallway to bedrooms has a large linen closet and updated bathroom with double vanity, Upstairs three bedrooms all feature hardwood floors, ceiling fans, primary bedroom with private bathroom tile floor and shower. Home has central AC, and added Mitsubishi heat and AC downstairs finished level all new tile plank flooring in living room with fireplace/office area, bonus room, bedroom, bathroom tile shower granite countertop, washer and dryer also located on lower level. IN GROUND GUNITE SALTWATER POOL ... HEATED! fenced Pool area with large wood pavilion, storage shed, wood shed, & pool house with french doors, white cabinetry, granite counters, new 4 burner electric range, 2 loft areas, laminate floors, step outside stone pavers entertainment area custom gas fire pit, and professionally landscaped home all around featuring hydrangeas, a peach tree, lilacs, lawn irrigation, circular driveway with plenty of parking, vinyl siding, and wood deck off kitchen.
| yesterday | Listing updated with changes from the MLS® | |
| 6 days ago | Listing first seen on site |

The property listing data and information, or the Images, set forth herein were provided to MLS Property Information Network, Inc. from third party sources, including sellers, lessors, landlords, and public records, and were compiled by MLS Property Information Network, Inc. The property listing data and information, and the Images, are for the personal, non-commercial use of consumers having a good faith interest in purchasing, leasing or renting listed properties of the type displayed to them and may not be used for any purpose other than to identify prospective properties which such consumers may have a good faith interest in purchasing, leasing or renting. MLS Property Information Network, Inc. and its subscribers disclaim any and all representations and warranties as to the accuracy of the property listing data and information, or as to the accuracy of any of the Images, set forth herein.
Last checked 2026-08-25 11:19 PM UTC